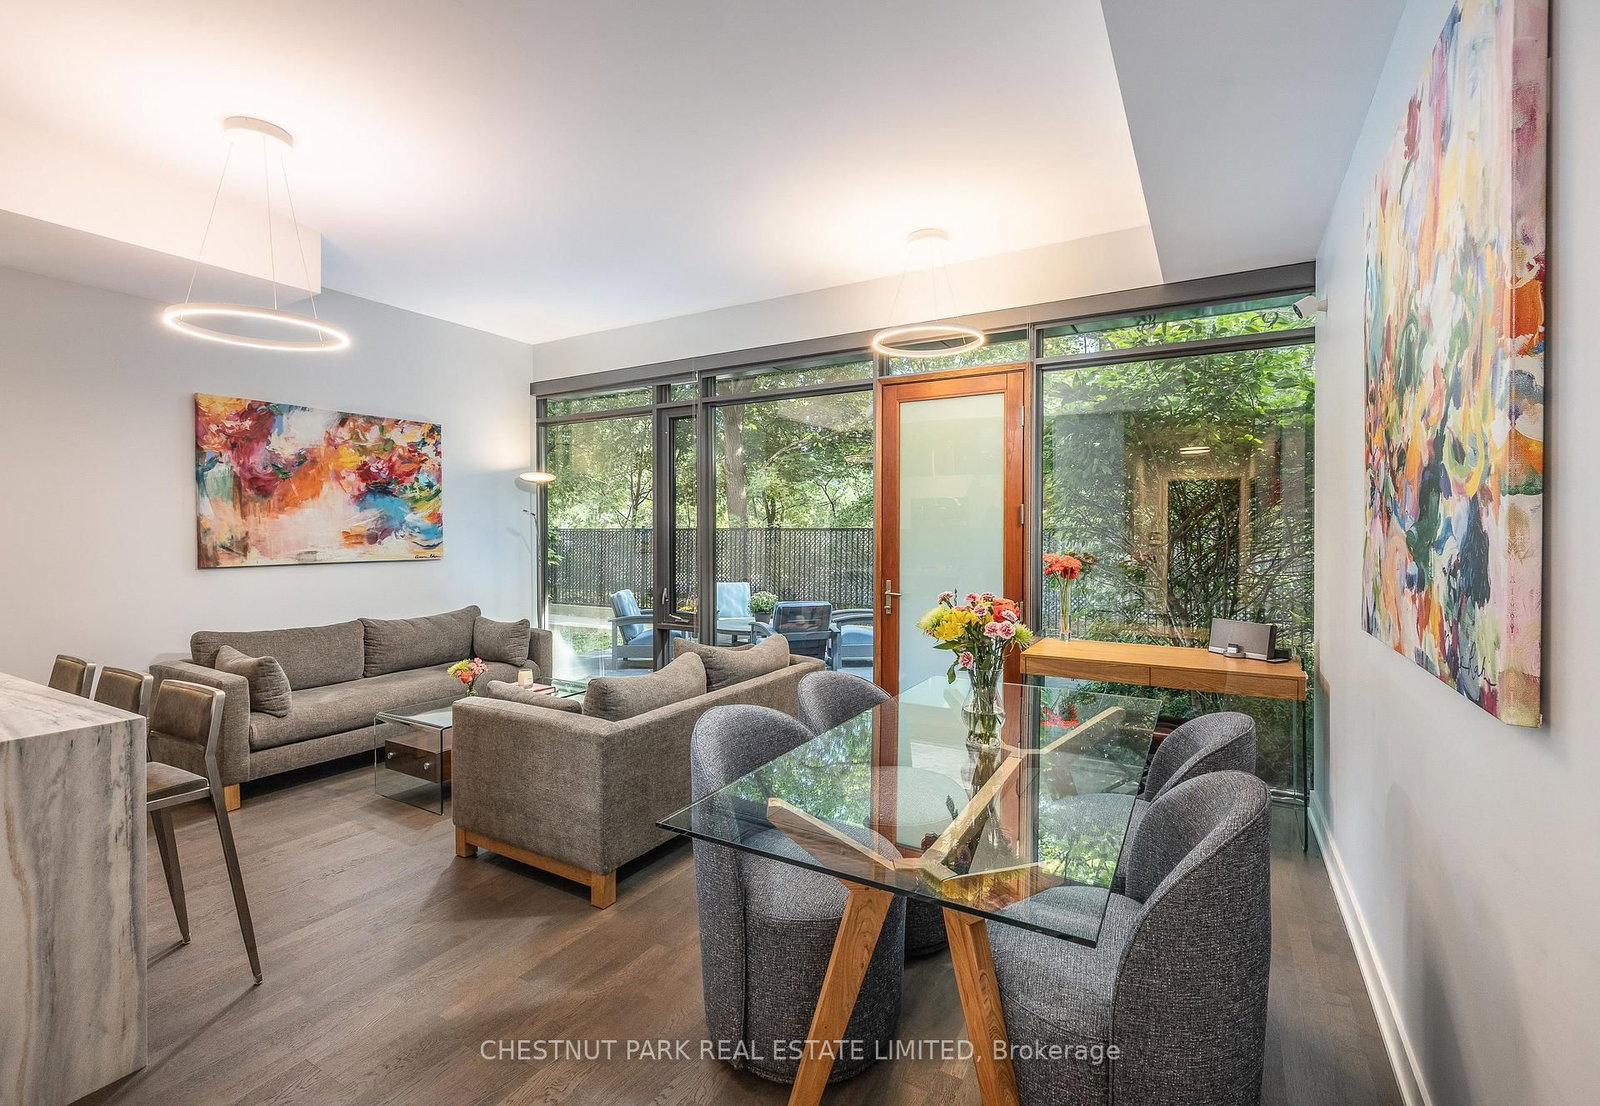


Foyer (1.2 × 3.1)
Closet · Led Lighting · hardwood floor
Level: Ground
Mount Pleasant West, Toronto, Ontario M4T 2A4
* Rarely Available Terrace Unit In Premium MYC Condos At Yonge & Merton * This Meticulously Designed Ground Level Suite Offers Open Concept Living Space And A 273 Square Foot South Terrace Backing Onto The Beltline * Custom Eat-in Kitchen With Stainless Steel Appliances * Soaring Ceilings & Expansive Windows For Incredible Natural Light Throughout * Two Generous Bedrooms * One Parking Space & Two Lockers Included * Walk To Davisville Subway Station * Steps To Yonge Street Shopping, Restaurants & Groceries * Outstanding Midtown Location With A Protected South Exposure * First Class Building Offers 24/7 Concierge, Fitness Centre, Rooftop Terrace, Party Room, Guest Suites And Visitor Parking *
Buy/Sell history for 205-1815 Yonge St, Toronto, Ontario
Sale history on this site covers the last 2 years, the window permitted under the TRREB MLS® VOW agreement.
| Date Start | Date End | List Price | Price | Event | Listing ID |
|---|---|---|---|---|---|
| N/A | N/A | $1,095,000 | N/A | For Sale | C13808134 |
Estimated value requires sign in
AI market estimates use sold comparables and are available after you sign in and accept MLS® VOW terms.
Closet · Led Lighting · hardwood floor
Level: Ground
Open Concept · Window Flr to Ceil · W/O To Terrace
Level: Ground
Open Concept · Led Lighting · Window Flr to Ceil
Level: Ground
Centre Island · Breakfast Bar · Pantry
Level: Ground
4 Pc Ensuite · W/I Closet · Window Flr to Ceil
Level: Ground
3 Pc Bath · Closet · Overlook Patio
Level: Ground
Level not provided
Public records about this location. Not part of the MLS® listing and not provided by the listing brokerage.
Toronto and Region Conservation Authority · Province of Ontario open data
Province of Ontario open data · Municipal building permits · Municipal development applications · toronto.parcels
Province of Ontario open data
Province of Ontario open data · Government of Canada open data
Ontario Energy Board · Innovation, Science and Economic Development Canada
None of this is an inspection of the property. Confirm anything that matters to you with the municipality, the conservation authority or the record’s publisher. Contains information licensed under the Open Government Licence – Canada. Contains information licensed under the Open Government Licence – Ontario. Contains information licensed under the Open Government Licence – Toronto. Contains information made available under the Toronto and Region Conservation Authority Open Data Licence v1.0.
Comparable sales require sign in
Closing prices and sold comps are available to registered visitors who accept MLS® VOW terms on this site.
Monthly Payment
$5,020
Total monthly payment
$5,468
Break-even down payment
100%
Expand Neighbourhood demographics to load Statistics Canada census charts.
Expand Market details to load neighbourhood price and activity trends.
$1,095,000
$1,095,000
CAD
Estimated market value
Connect directly with Luke Thompson.
The trademarks MLS®, Multiple Listing Service® and the associated logos are owned by CREA and identify the quality of services provided by real estate professionals who are members of CREA.