


Room 1
Level not provided
Ottawa Centre, Ottawa, Ontario K1R 6G3
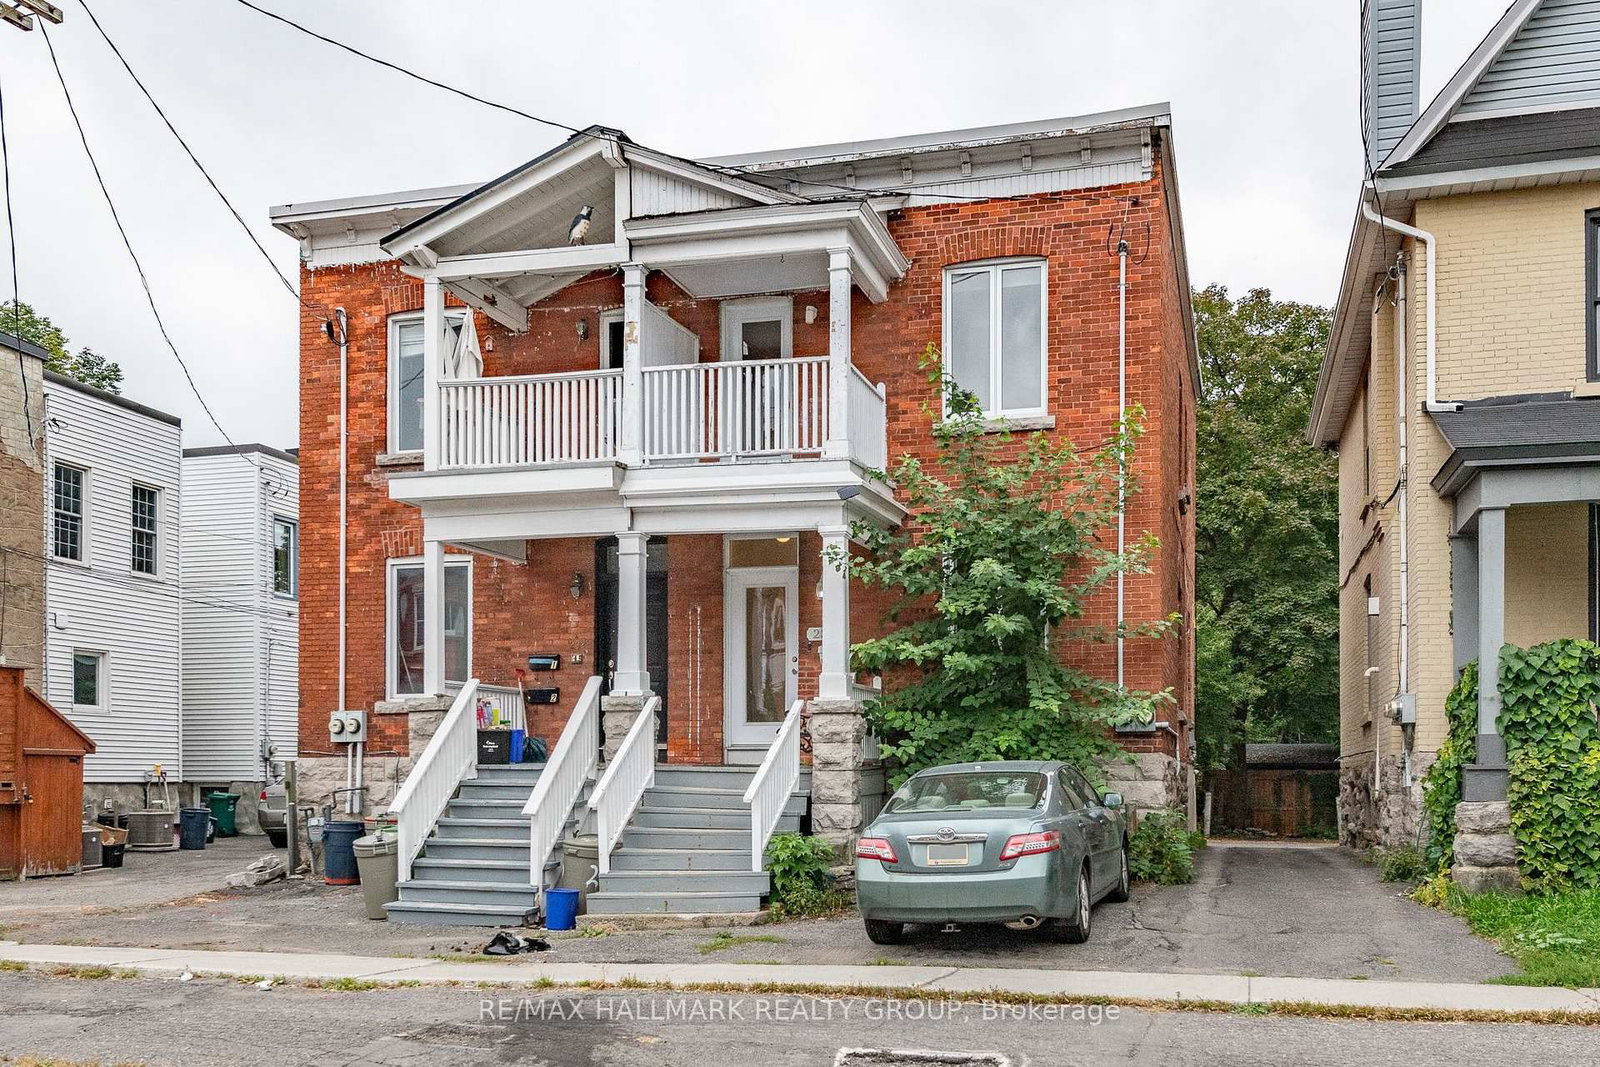
Welcome to 230 Percy Street - A Prime Centretown Investment or Single-Family Conversion Opportunity! Unbeatable location meets incredible versatility in the heart of downtown Ottawa's sought-after Centretown, just steps from transit, major commuter routes, and a short walk to the vibrant Glebe neighbourhood. Originally built as a charming 2-storey semi-detached home, this property was thoughtfully converted into a legal duplex, making it a standout option whether you are looking for a turn-key income generator, an owner-occupied investment, or a rare single-family restoration project. Investors will appreciate the strong rental demand and extensive list of high-value capital updates already completed for total peace of mind. End-user buyers and restorers will love the seamless potential to convert the flexible layout back into a spacious, customized single-family residence in an ideal urban setting. Major mechanical and structural upgrades include a high-efficiency furnace (2018), central air conditioning (2019), premium Verdun windows (2020), updated plumbing (2021), new washer and dryer (2023), and a new roof (2023). Complete with 2 parking spaces and endless potential, 230 Percy Street offers an unbeatable blend of location, flexibility, and value. Don't miss out on this exceptional Centretown opportunity!
Buy/Sell history for 230 Percy St, Ottawa, Ontario
Sale history on this site covers the last 2 years, the window permitted under the TRREB MLS® VOW agreement.
| Date Start | Date End | List Price | Price | Event | Listing ID |
|---|---|---|---|---|---|
| N/A | N/A | $699,900 | N/A | For Sale | X13821478 |
Estimated value requires sign in
AI market estimates use sold comparables and are available after you sign in and accept MLS® VOW terms.
Level not provided
Level not provided
Level not provided
Level not provided
Level not provided
Level not provided
Level not provided
Level not provided
Level not provided
Level not provided
Level not provided
Level not provided
Comparable sales require sign in
Closing prices and sold comps are available to registered visitors who accept MLS® VOW terms on this site.
Monthly Payment
$3,209
Total monthly payment
$3,670
Break-even down payment
100%
Expand Neighbourhood demographics to load Statistics Canada census charts.
Expand Market details to load neighbourhood price and activity trends.
$699,900
$699,900
CAD
Estimated market value
Connect directly with Luke Thompson.
The trademarks MLS®, Multiple Listing Service® and the associated logos are owned by CREA and identify the quality of services provided by real estate professionals who are members of CREA.