




Foyer (1.37 × 1.83)
Level: Main
Woodroffe, Ottawa, Ontario K2B 8E4
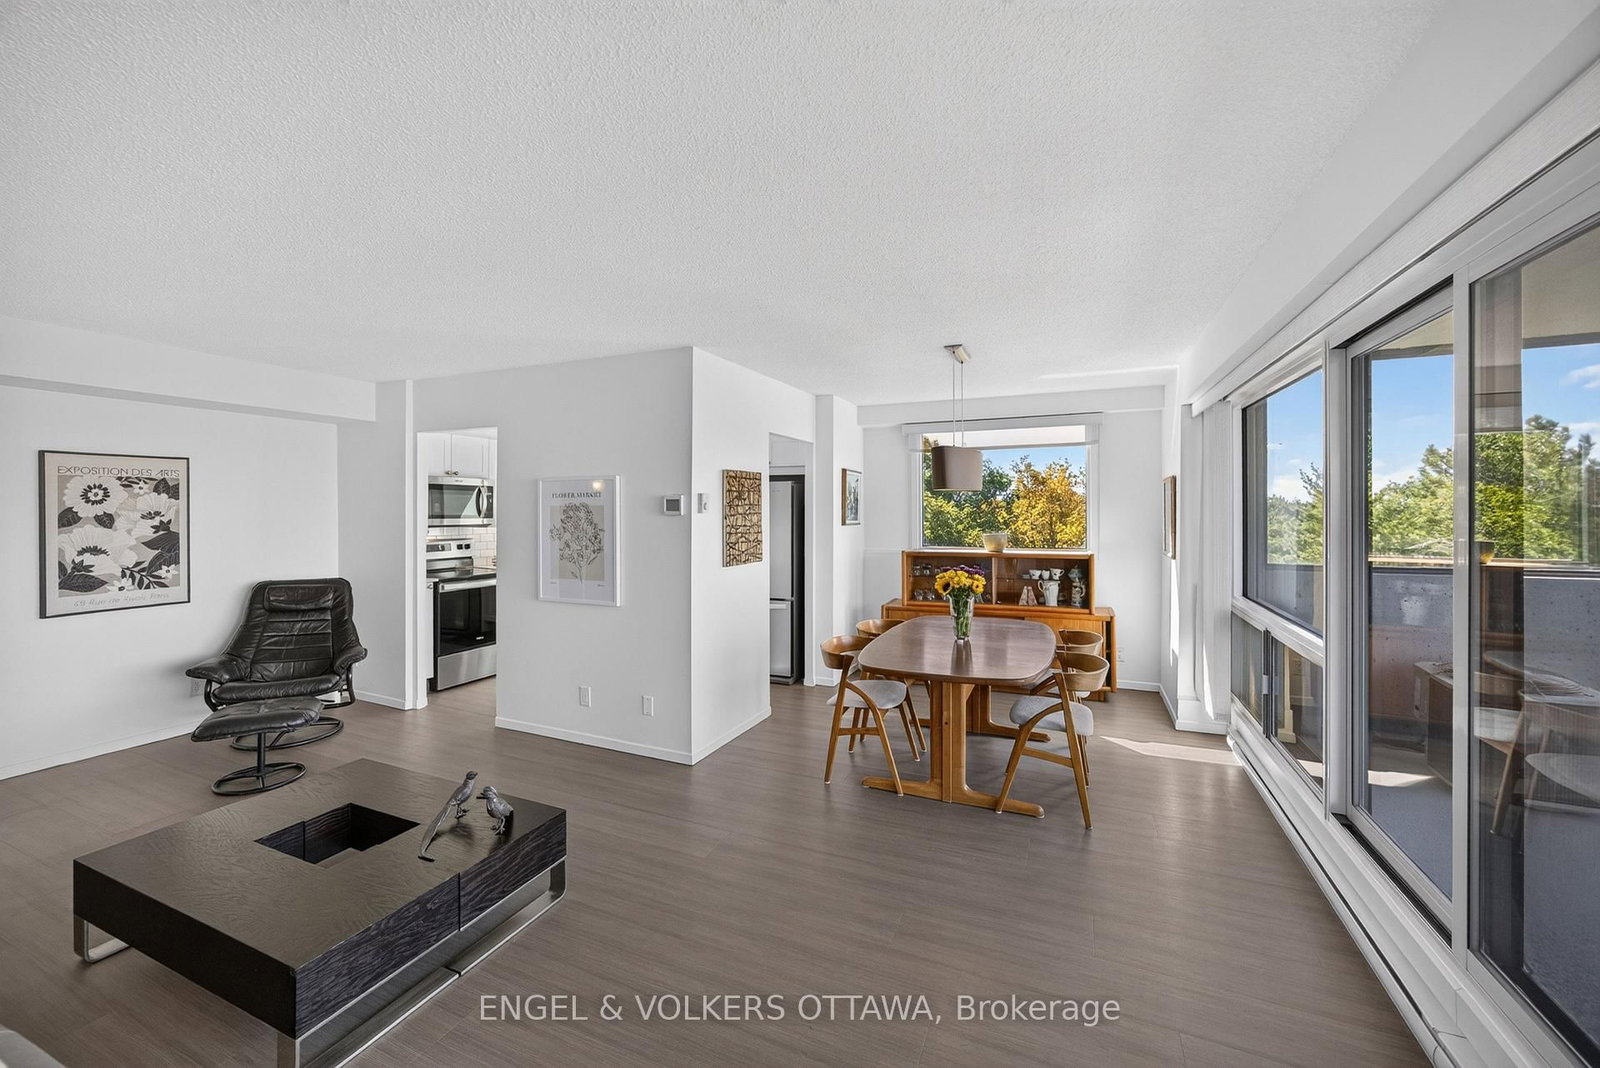
SPACE. STUNNING VIEWS. EASY CONDO LIVING. Welcome to the Halcyon, Urbandale Built. Set high above the trees, this bright 2-bedroom + den, 2-bath residence offers the generous proportions increasingly difficult to find in newer condos. Corner unit with North-West-facing windows fill the principal rooms with afternoon light and frame sweeping treetop views toward the Ottawa River. An exceptionally spacious balcony offers room for outdoor dining, morning coffee, some plantings or simply relaxing with a book. The well-designed open concept floor plan features generous living and dining areas, a separate den with built-in shelving, 2 well-proportioned bedrooms and in-unit laundry. The kitchen was renovated in 2022 with white cabinetry, quartz counters, subway tile backsplash and updated appliances. It is both stylish and functional, features a lovely West facing window, perfect for at home meals or entertaining. Primary bedroom suite with walk-thru closet and ensuite 2 piece bath. Both bathrooms are renovated, and luxury vinyl plank flooring extends throughout. Further updates include new patio doors/windows (2024), baseboard heaters in living room/den (2024), new A/C system (2024) and washer/dryer (2025). Underground parking #108 + locker #102 included. Enjoy an exceptional array of amenities: outdoor pool & BBQ terrace, gym, library, saunas, party room, lounge, guest suite, workshop, visitor parking, car wash & bike storage. Steps from Britannia Park, the Ottawa River and NCC pathways, with shopping, services and transit close at hand. Set within Ottawa's established West end, the location offers a welcome balance of mature residential neighbourhoods, green space and easy city connections. A peaceful yet connected lifestyle - with space to live, views to enjoy and so much already taken care of. Custom blinds included. All inclusive condo fee with a healthy reserve fund. Move in condition, immaculate! 48 hours irrevocable of all offers.
Buy/Sell history for 604-1195 Richmond Rd, Ottawa, Ontario
Sale history on this site covers the last 2 years, the window permitted under the TRREB MLS® VOW agreement.
| Date Start | Date End | List Price | Price | Event | Listing ID |
|---|---|---|---|---|---|
| N/A | N/A | $469,000 | N/A | For Sale | X13821752 |
Estimated value requires sign in
AI market estimates use sold comparables and are available after you sign in and accept MLS® VOW terms.
Level: Main
Level: Main
Level: Main
Level: Main
Level: Main
Level: Main
Level: Main
3 Pc Bath
Level: Main
2 Pc Bath
Level: Main
Comparable sales require sign in
Closing prices and sold comps are available to registered visitors who accept MLS® VOW terms on this site.
Monthly Payment
$2,150
Total monthly payment
$2,426
Break-even down payment
100%
Expand Neighbourhood demographics to load Statistics Canada census charts.
Expand Market details to load neighbourhood price and activity trends.
$469,000
$469,000
CAD
Estimated market value
Connect directly with Luke Thompson.
The trademarks MLS®, Multiple Listing Service® and the associated logos are owned by CREA and identify the quality of services provided by real estate professionals who are members of CREA.