






Kitchen (3.05 × 5.15)
Stone Counter · Stainless Steel Appl · Pantry
Level: Main
North R, London North, Ontario N6G 0W6
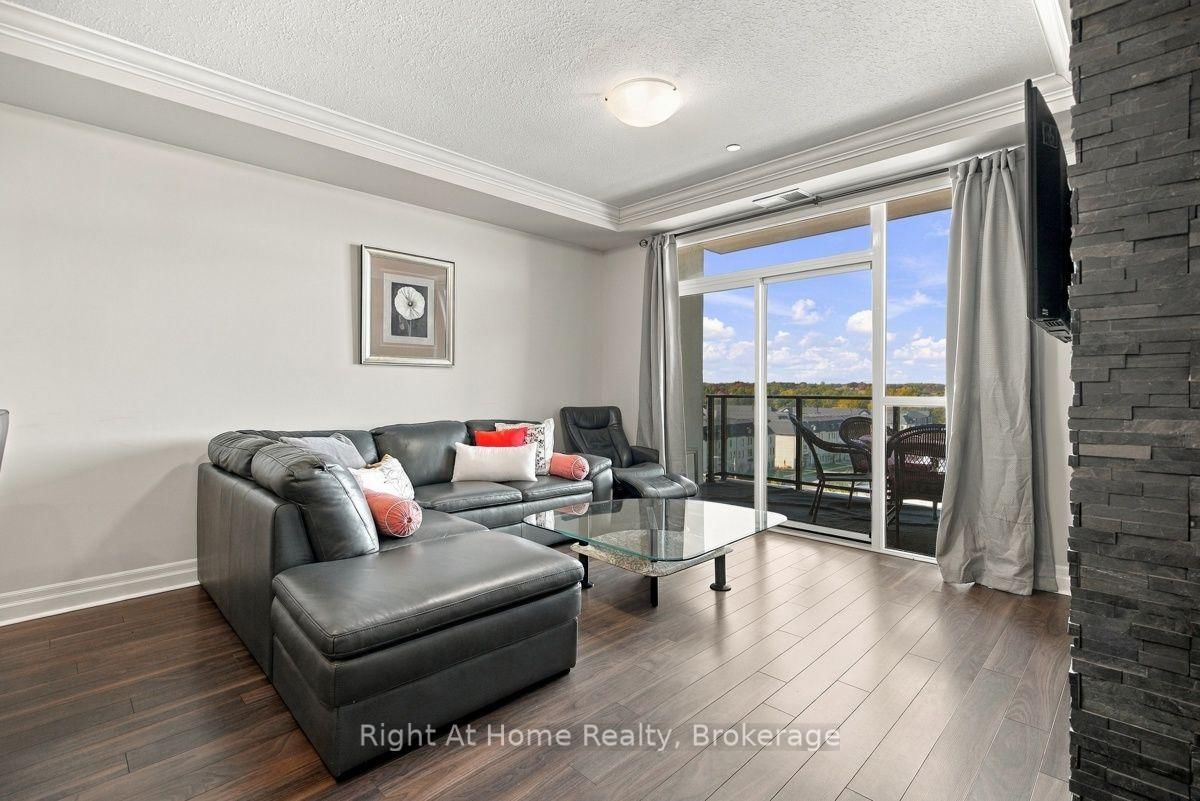
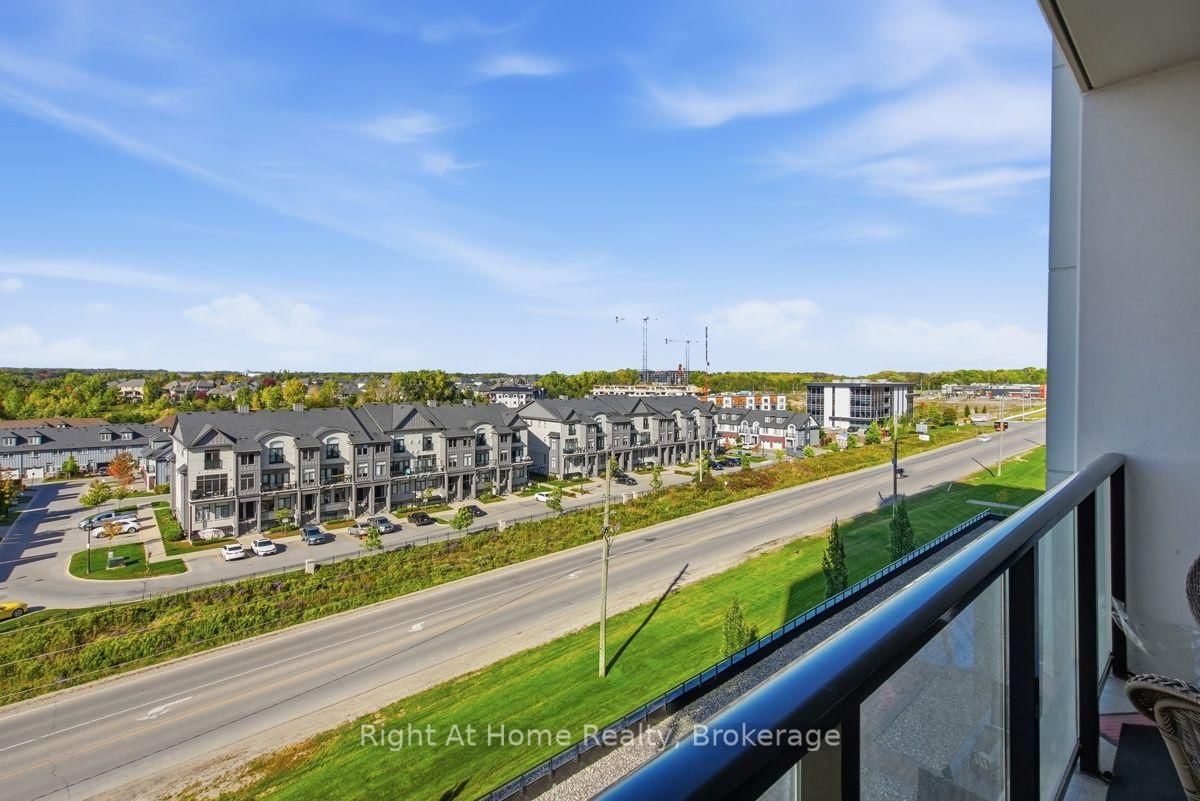
Welcome to Village North II where you'll experience upscale hotel style living while enjoying an array of premium amenities. This spacious 1512 sq ft open concept Torino model is perfect for those who love to entertain. The suite offers two bedrooms + large den that can easily be used as a 3rd bedroom or an office/flex space. Beautiful northern views from the large 95 sq ft balcony. Gourmet kitchen with stone countertops, breakfast bar, stainless steel appliances and a huge walk-in pantry. Roomy living area with a cozy built-in fireplace wall. Primary bedroom with ensuite has an easily accessible walk-in shower, walk-in closet and an oversized window making the space light and bright. Second bedroom with lovely views, and an additional full bathroom directly across the hall. Convenient in-suite laundry off the foyer. Superb building amenities included in the maintenance fees: Indoor saltwater pool, fitness center, golf simulator room, theatre room, billiards/bar lounge room, meeting room and library. Guest suites can be booked for a fee. Fantastic North London location with easy access to Masonville shopping, Sunningdale Golf & Country Club, Western University, Walking Trails, Hospital and Downtown. Building is exceptionally cared for, you'll love living here. Immediate possession available.
Buy/Sell history for 612-260 Villagewalk Blvd, London North, Ontario
Sale history on this site covers the last 2 years, the window permitted under the TRREB MLS® VOW agreement.
| Date Start | Date End | List Price | Price | Event | Listing ID |
|---|---|---|---|---|---|
| N/A | N/A | $589,000 | N/A | Pc | X13886022 |
Estimated value requires sign in
AI market estimates use sold comparables and are available after you sign in and accept MLS® VOW terms.
Stone Counter · Stainless Steel Appl · Pantry
Level: Main
Floor/Ceil Fireplace · W/O To Balcony · Combined W/Dining
Level: Main
3 Pc Ensuite
Level: Main
Large Closet · Large Window
Level: Main
Level: Main
Public records about this location. Not part of the MLS® listing and not provided by the listing brokerage.
Province of Ontario open data
Province of Ontario open data
Province of Ontario open data · Government of Canada open data
Ontario Energy Board · Innovation, Science and Economic Development Canada
None of this is an inspection of the property. Confirm anything that matters to you with the municipality, the conservation authority or the record’s publisher. Contains information licensed under the Open Government Licence – Canada. Contains information licensed under the Open Government Licence – Ontario.
Comparable sales require sign in
Closing prices and sold comps are available to registered visitors who accept MLS® VOW terms on this site.
Monthly Payment
$2,700
Total monthly payment
$3,110
Break-even down payment
100%
Expand Neighbourhood demographics to load Statistics Canada census charts.
Expand Market details to load neighbourhood price and activity trends.
$589,000
$589,000
CAD
Estimated market value
Connect directly with Luke Thompson.
The trademarks MLS®, Multiple Listing Service® and the associated logos are owned by CREA and identify the quality of services provided by real estate professionals who are members of CREA.