
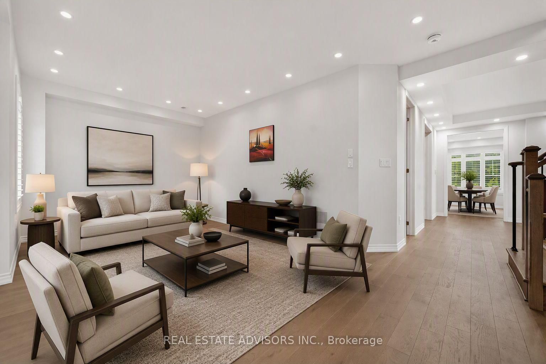



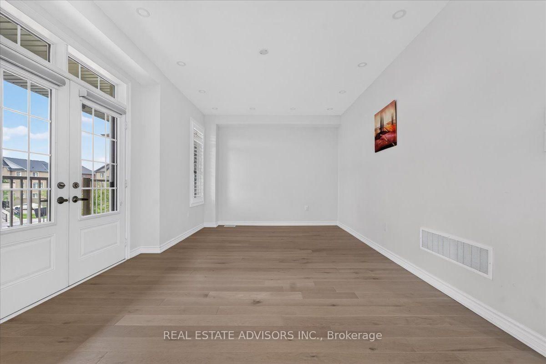
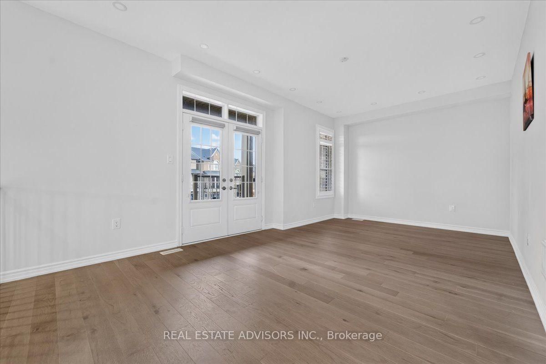
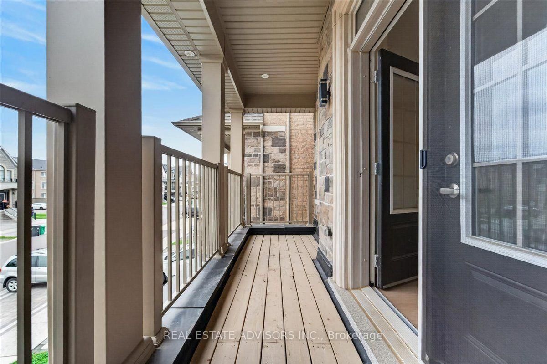
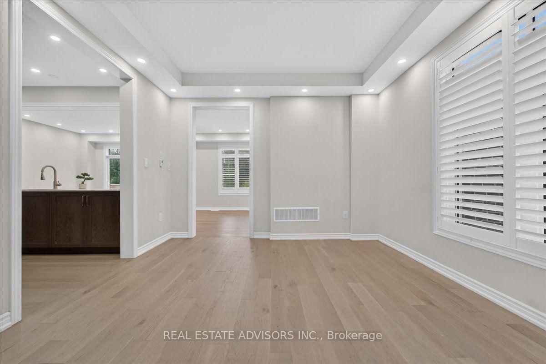
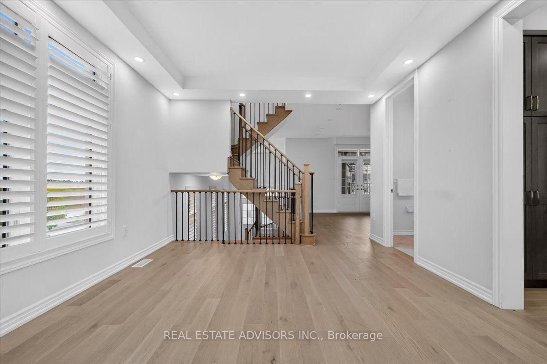
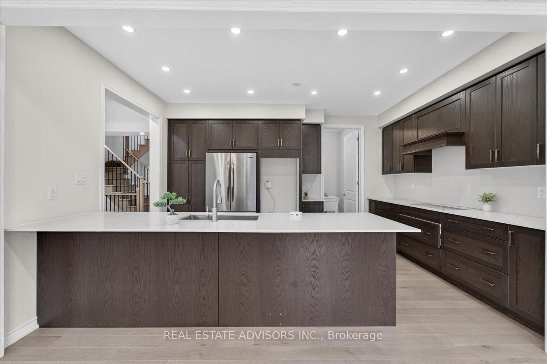
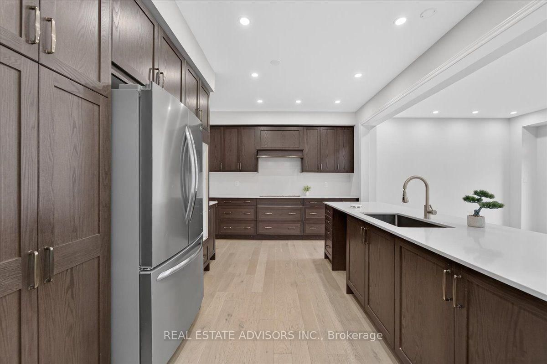
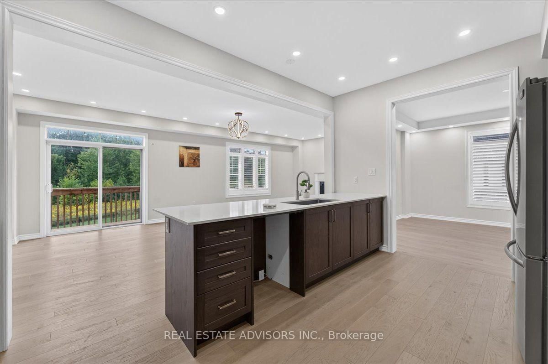
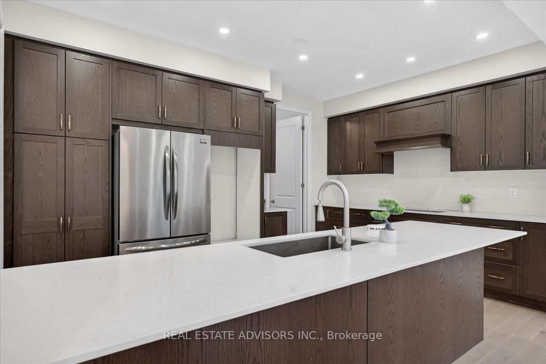

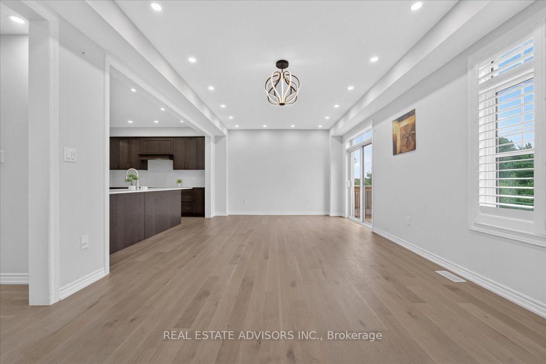
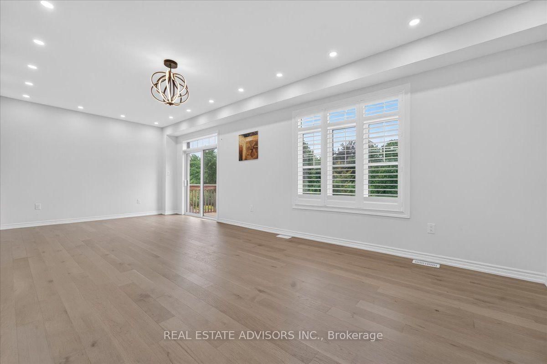
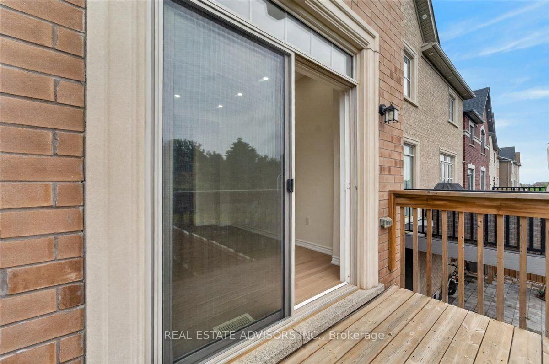
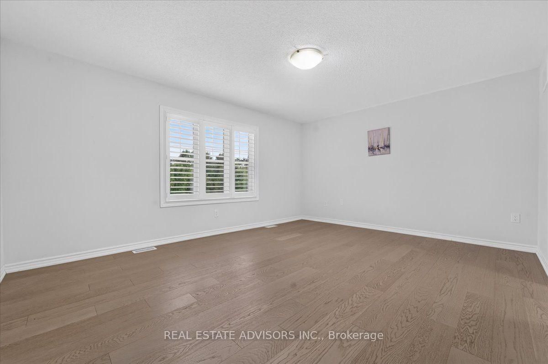



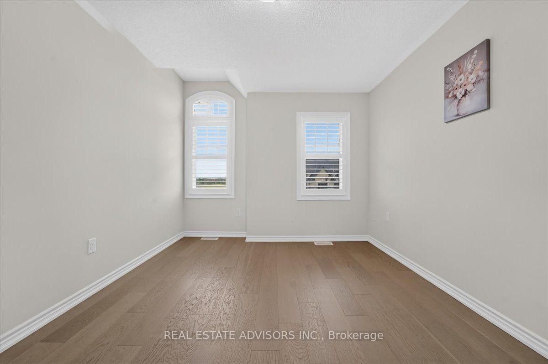
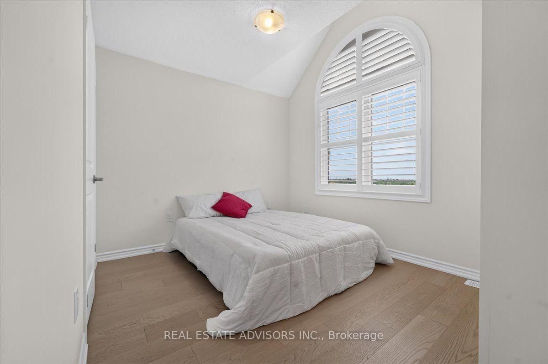


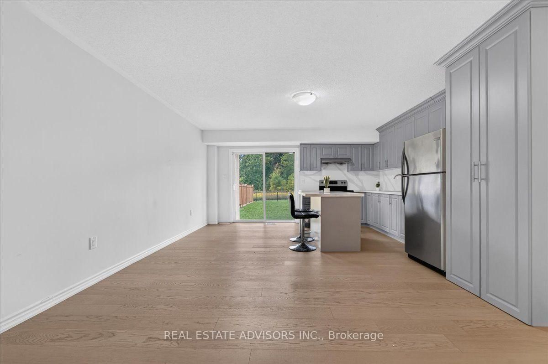


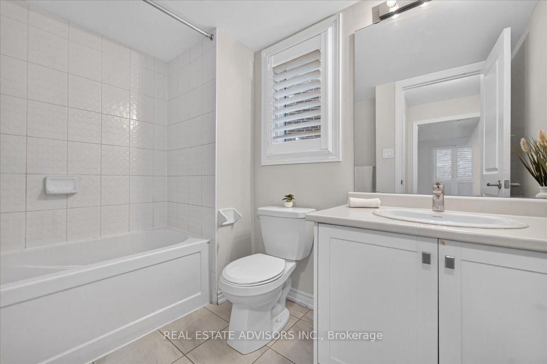

Living (3.65 × 5.85)
hardwood floor · W/O To Balcony · Pot Lights
Level: Main
Northwest Brampton, Brampton, Ontario L7A 4Y6
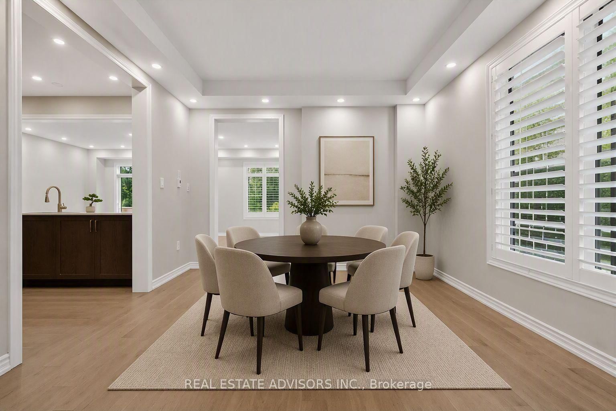
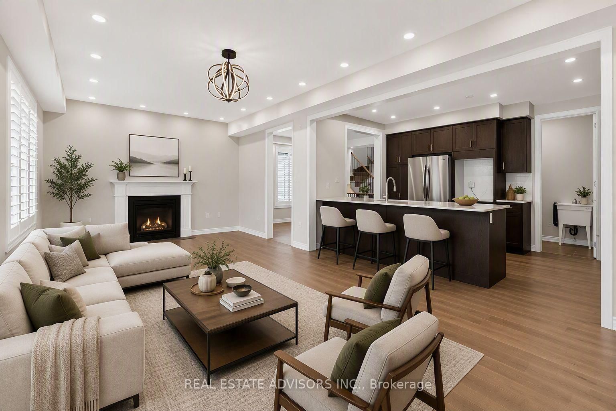
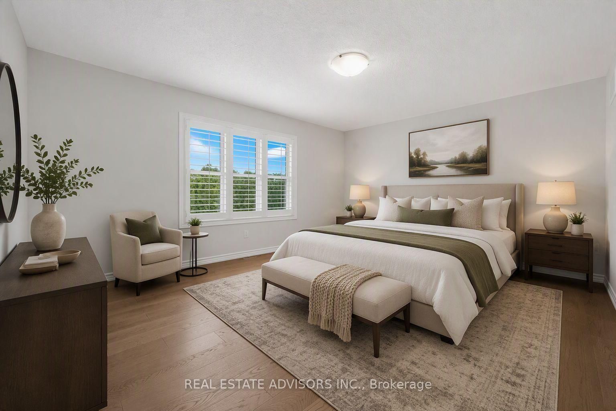
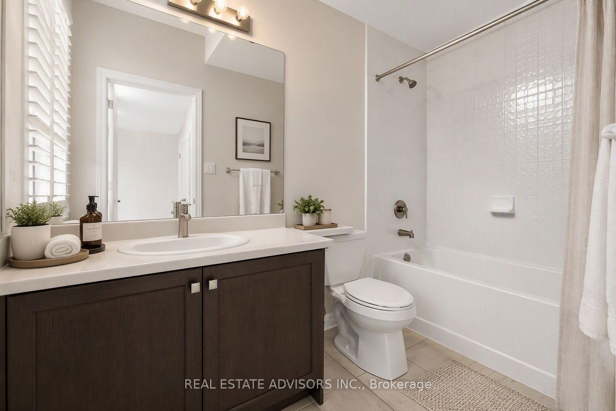
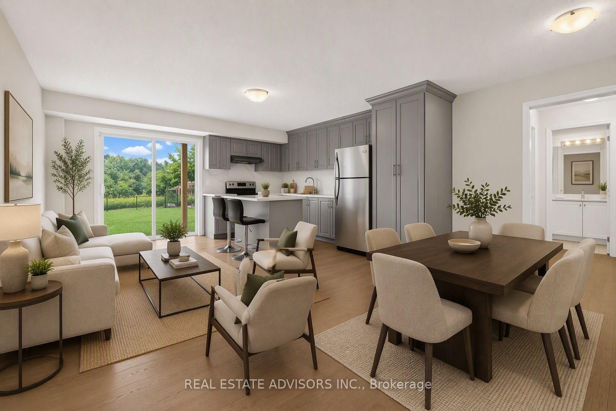
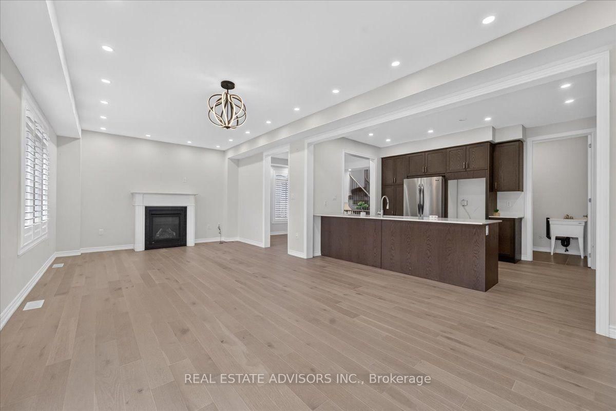
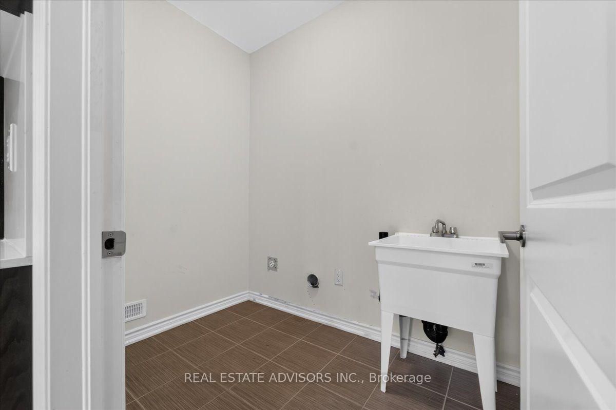
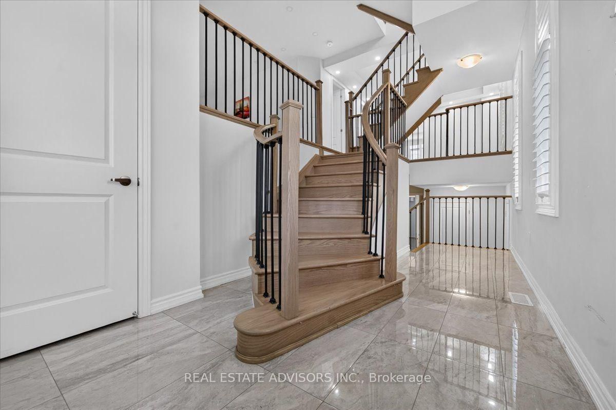
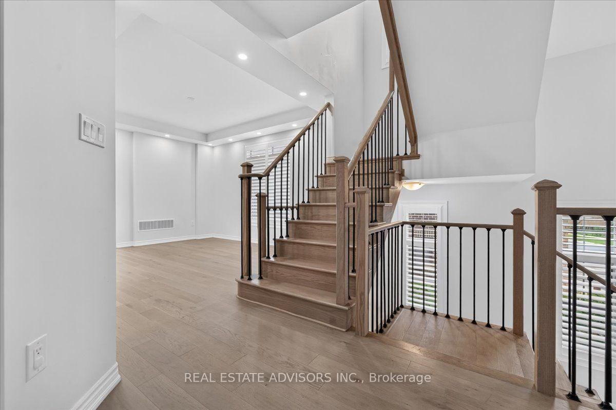
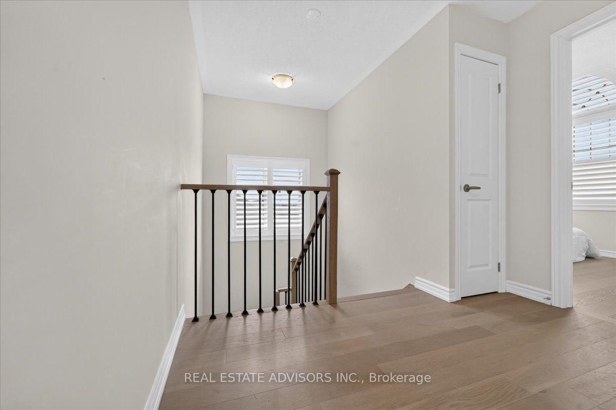
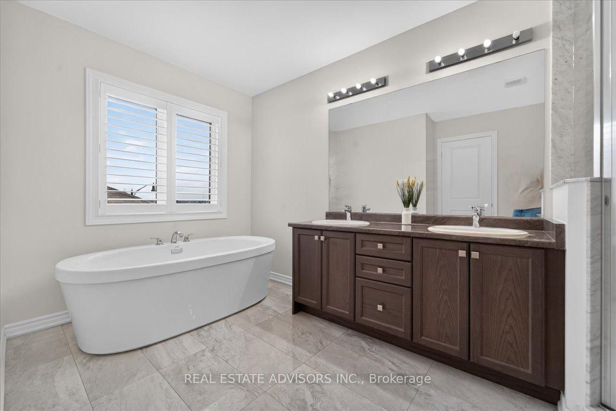
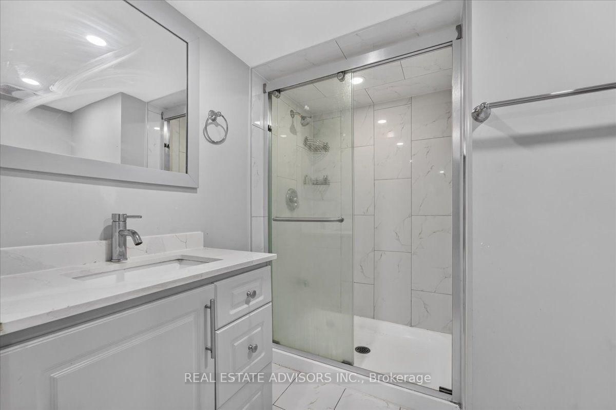
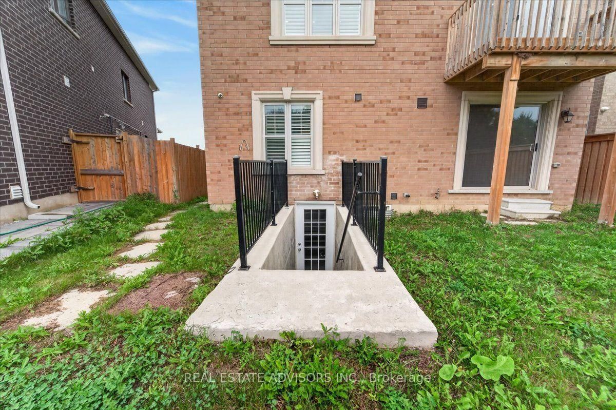
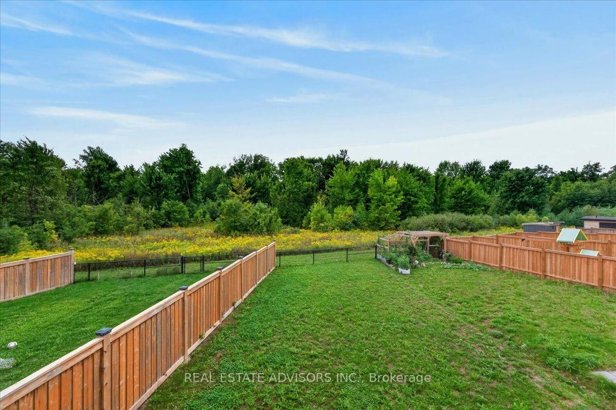
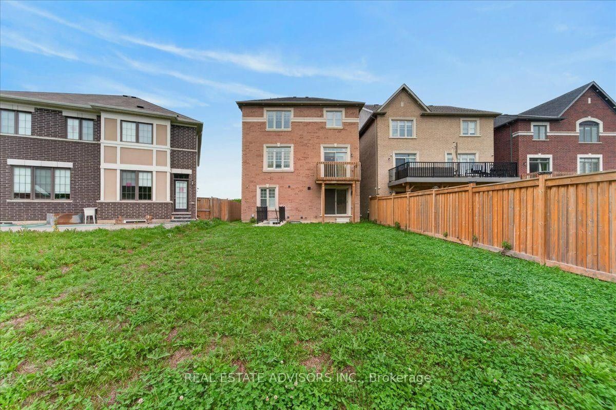
Immaculate 3700 sq ft detached home featuring 5+3 bedrooms and 6 bathrooms, complete with a legal second dwelling unit and possible 3rd unit. This stone-and-brick beauty sits on a deep lot backing onto a ravine, offering privacy and scenic views. The main level showcases upgraded porcelain tile, 9 ft ceilings, a living/dining area, and a spacious family room with a gas fireplace. The chef's kitchen includes a breakfast bar, seamless quartz countertops and backsplash, an eat-in area with walkout to the deck, and wide-plank oak-stained hardwood carried throughout with matching staircase and iron pickets. The primary bedroom offers his-and-her walk-in closets and a spa-like ensuite with double sinks, soaker tub, and separate shower; the second bedroom also features a walk-in closet. Pot lights throughout the living/dining, great room, kitchen, and exterior. A ground-floor in-law suite includes an open-concept kitchen with quartz counters, 1 bedroom, 1 bathroom, laundry, and walkout to the backyard. The legal basement apartment offers 3 bedrooms, 1 bathroom, a full kitchen with stainless steel appliances, 6 above-grade windows, and separate laundry. Additional features include electric car charger wiring and a BBQ gas line installed by the builder. Sold in "as is " basis
Buy/Sell history for 574 Queen Mary Dr, Brampton, Ontario
Sale history on this site covers the last 2 years, the window permitted under the TRREB MLS® VOW agreement.
| Date Start | Date End | List Price | Price | Event | Listing ID |
|---|---|---|---|---|---|
| N/A | N/A | $1,349,000 | N/A | Pc | W13769634 |
Estimated value requires sign in
AI market estimates use sold comparables and are available after you sign in and accept MLS® VOW terms.
hardwood floor · W/O To Balcony · Pot Lights
Level: Main
hardwood floor · Formal Rm · Pot Lights
Level: Main
Fireplace · hardwood floor · Pot Lights
Level: Main
Quartz Counter · Eat-In Kitchen · B/I Appliances
Level: Main
O/Looks Ravine · Open Concept · Ceramic Floor
Level: Main
hardwood floor · 6 Pc Ensuite · W/I Closet
Level: 2nd
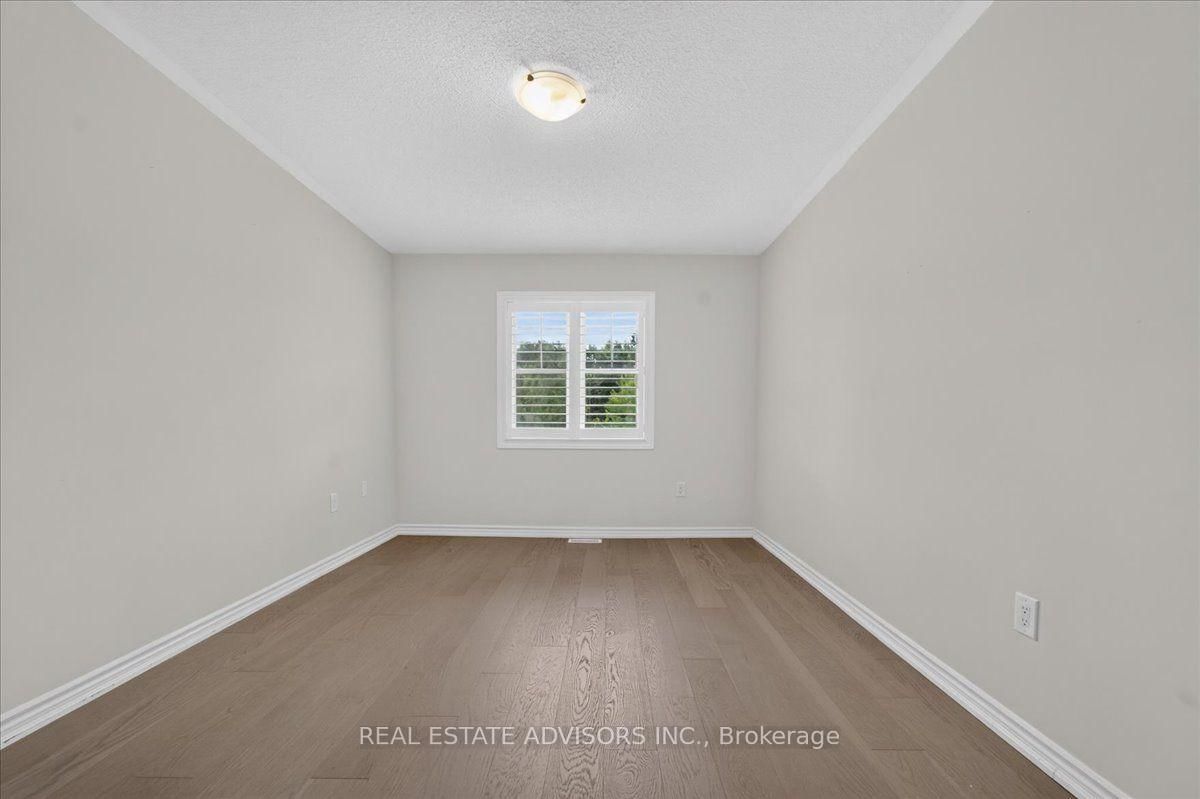
hardwood floor · Closet · Window
Level: 2nd
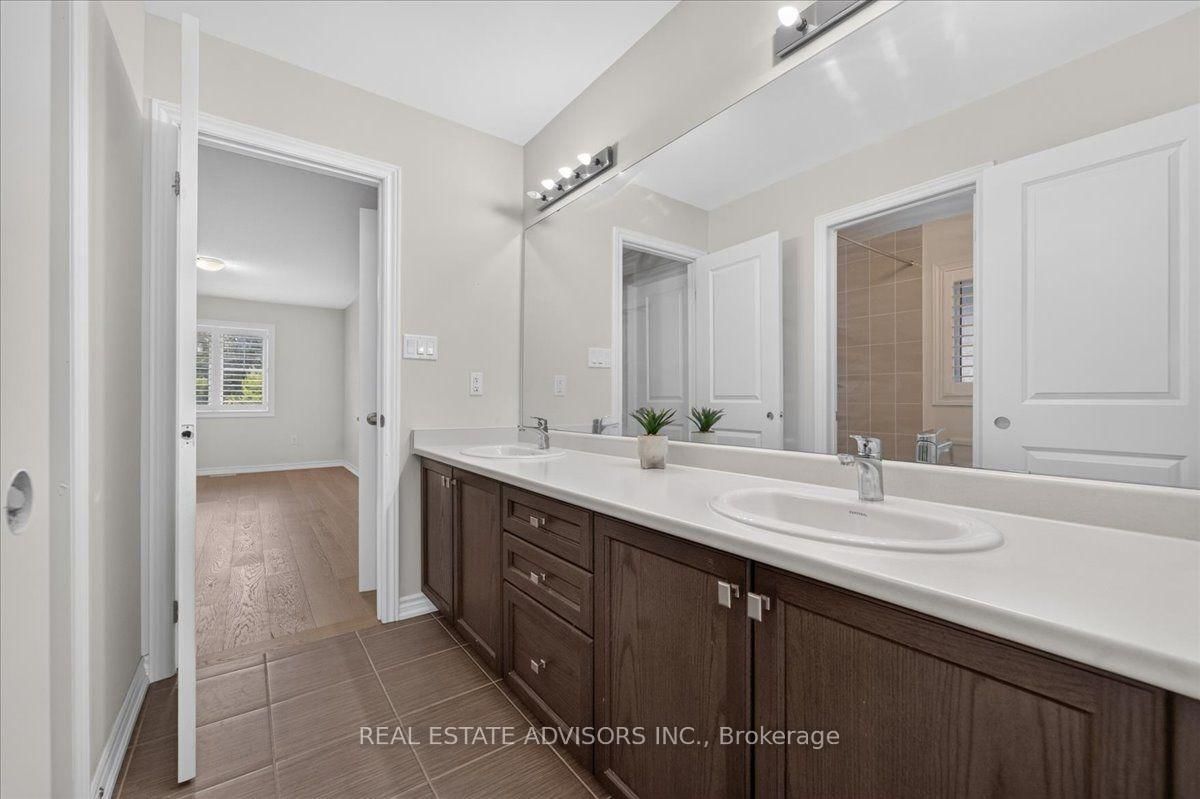
hardwood floor · Closet · Semi Ensuite
Level: 2nd
hardwood floor · Closet · Semi Ensuite
Level: 2nd
Window · W/O To Yard · Closet
Level: Bsmt
Window
Level: Bsmt
Window
Level: Bsmt
Comparable sales require sign in
Closing prices and sold comps are available to registered visitors who accept MLS® VOW terms on this site.
Monthly Payment
$6,184
Total monthly payment
$7,034
Break-even down payment
100%
Expand Neighbourhood demographics to load Statistics Canada census charts.
Expand Market details to load neighbourhood price and activity trends.
$1,349,000
$1,349,000
CAD
Estimated market value
Connect directly with Luke Thompson.
The trademarks MLS®, Multiple Listing Service® and the associated logos are owned by CREA and identify the quality of services provided by real estate professionals who are members of CREA.